Studio, 1, & 2-Bedroom Apartments in Fort Worth, TX

Explore our floor plans today

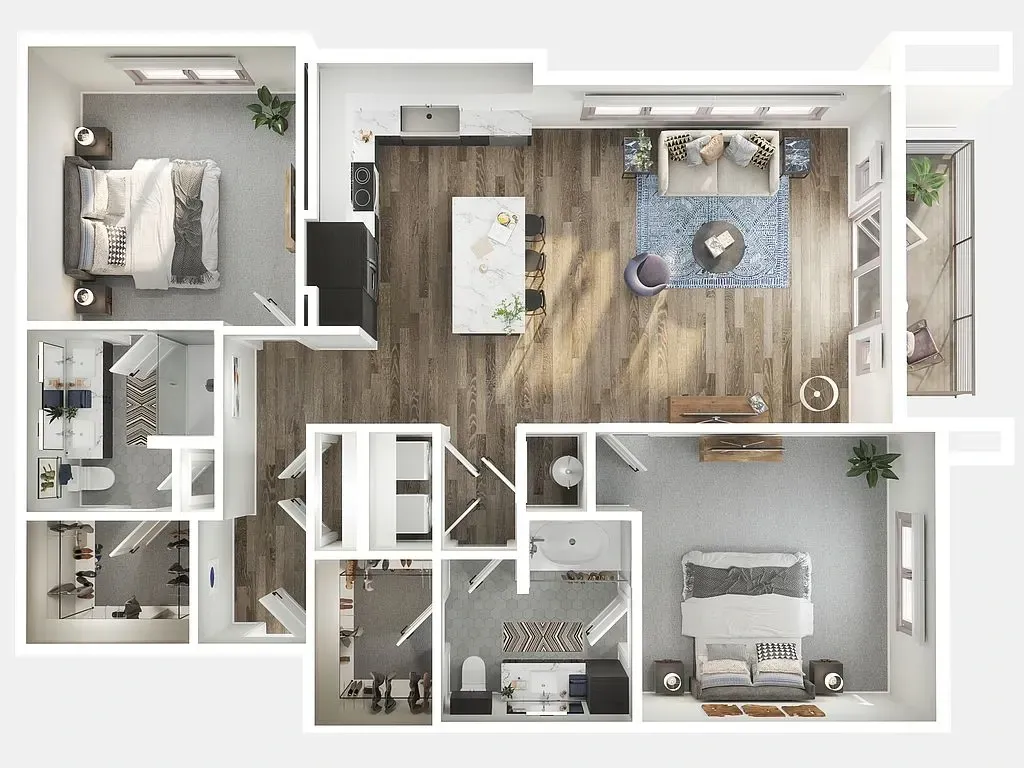
The Huntley’s floor plans range from modern studios to spacious one- and two-bedroom apartments near Downtown Fort Worth, offering a variety of options to fit your lifestyle. Choose a more efficient layout for a simpler setup, a one-bedroom with added storage, or a two-bedroom with two full baths for extra flexibility.


Inside, open-concept living areas create a connected feel, while quartz countertops, stainless-steel appliances, custom lighting, wood-style plank flooring, and in-home washers and dryers add everyday convenience. Select homes offer even more, with features such as kitchen islands, wine storage, walk-in closets with custom shelving, double vanities, deep soaking tubs, glass walk-in showers, and private balconies or patios. 


The Huntley also offers income-restricted apartment homes, providing an affordable housing option for qualifying residents who want the convenience of living near Sundance Square. 


Whether you’re looking for a studio, one-bedroom, or two-bedroom apartment in Fort Worth, compare current pricing and availability below to find the option that works for you.

Please note that these are the current rental criteria and nothing in these requirements shall constitute a guarantee or representation by our community that all residents and occupants currently residing in our community have met these requirements. There may be residents and occupants that have resided here prior to these requirements going into effect. Additionally, our ability to verify whether these requirements are met is limited to the information we have received from various applicant reporting services. All applicants 18 and older will need to fill out an application and be screened.
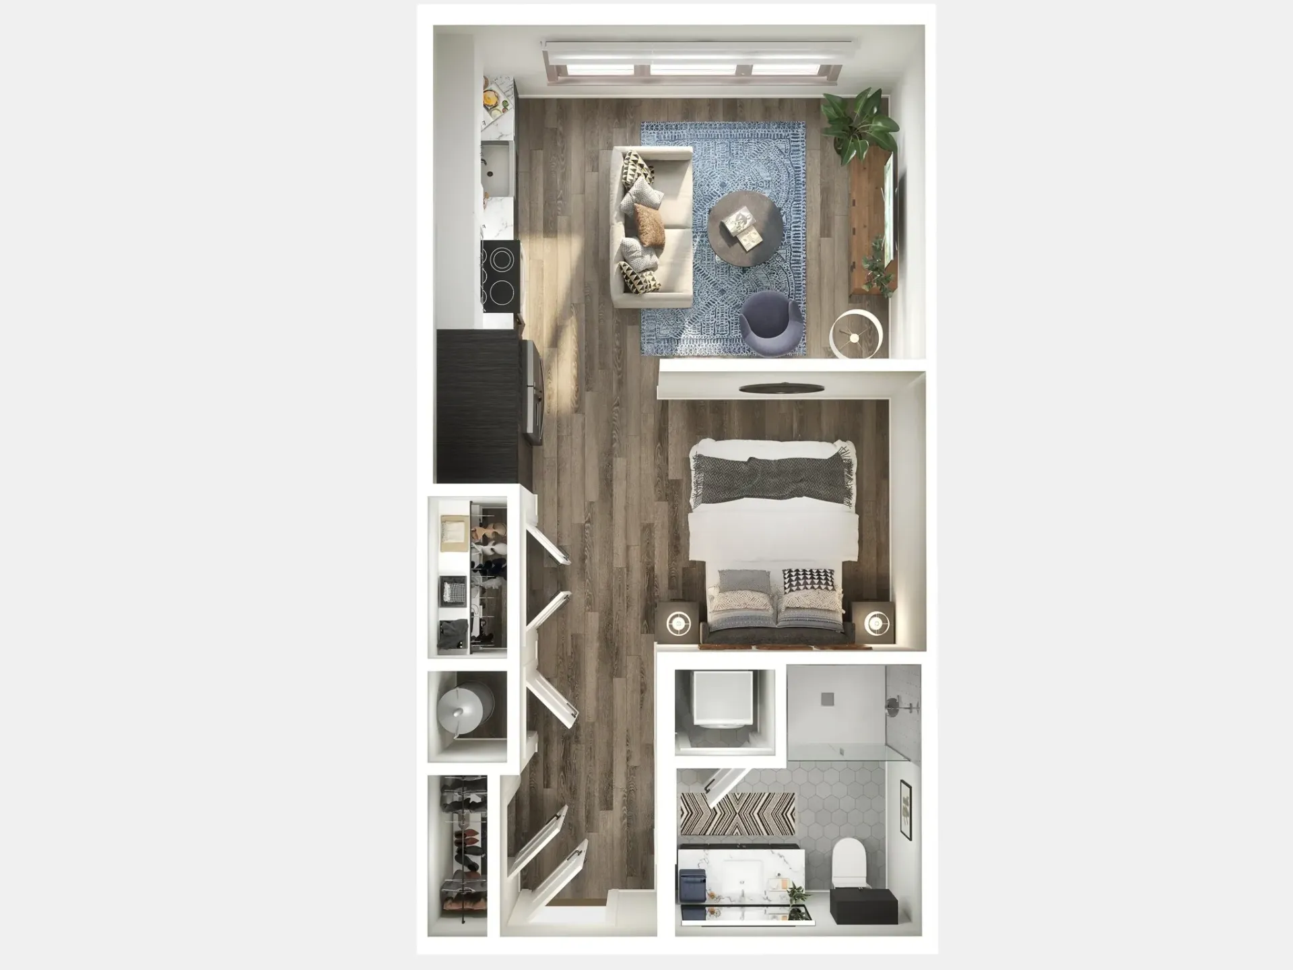
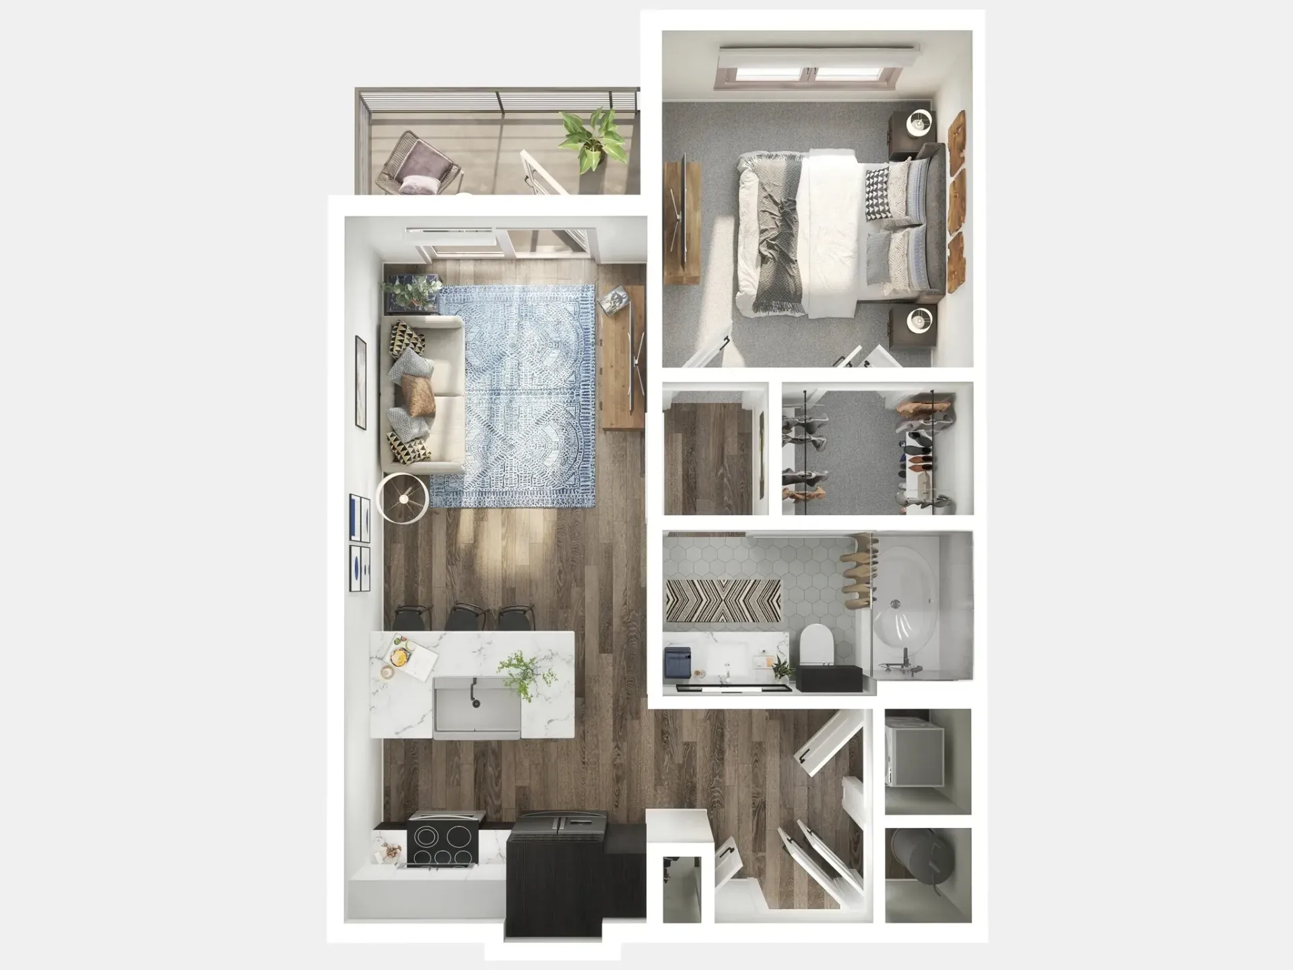
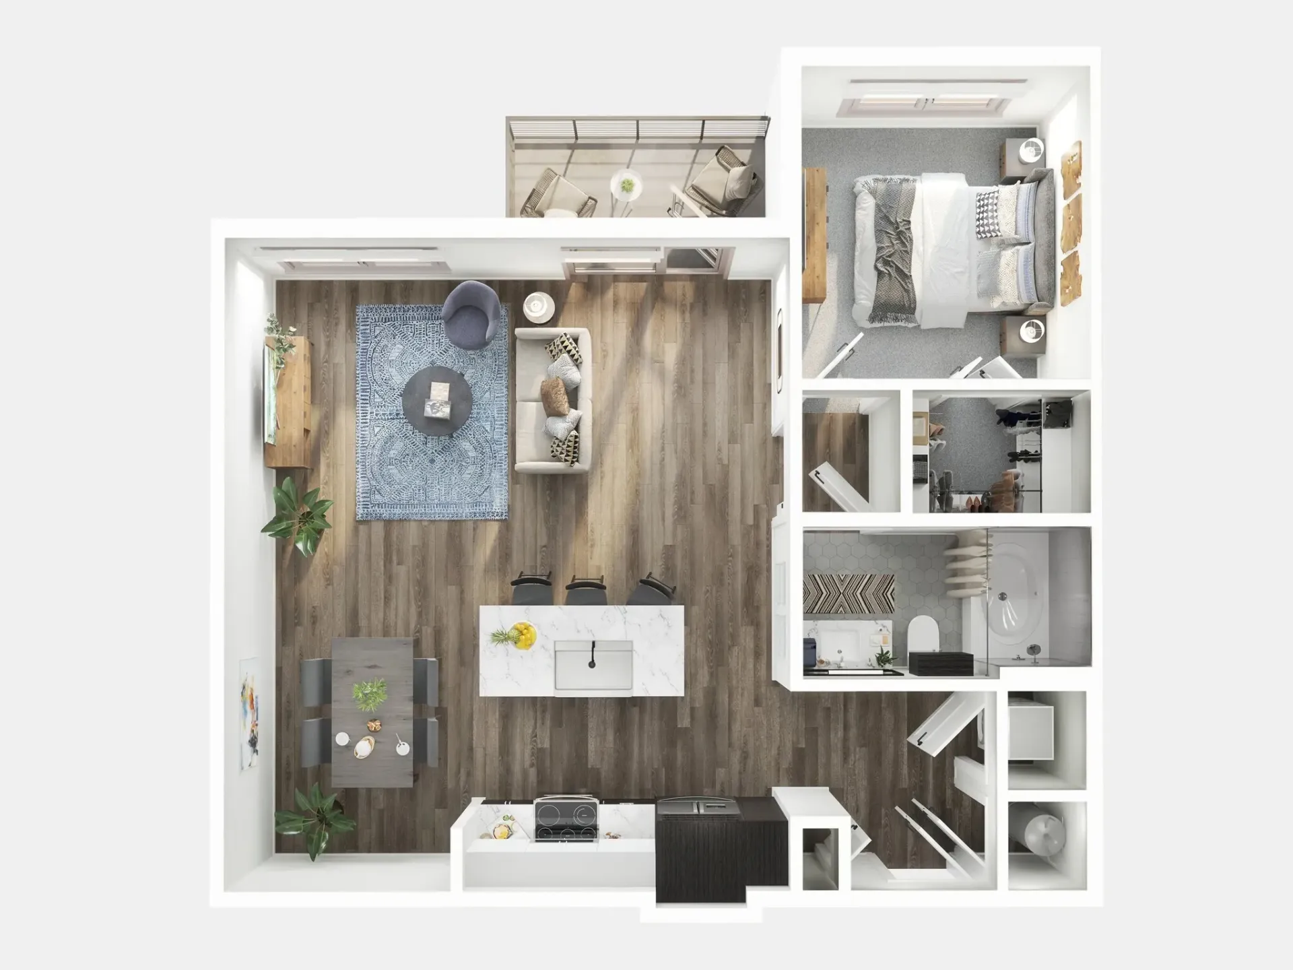
Top-down apartment floor plan with bedroom, bathroom, and living area in neutral tones

0A

Starting at $X

Studio | 1 Bathroom |495 Sq Ft

CONTACT US
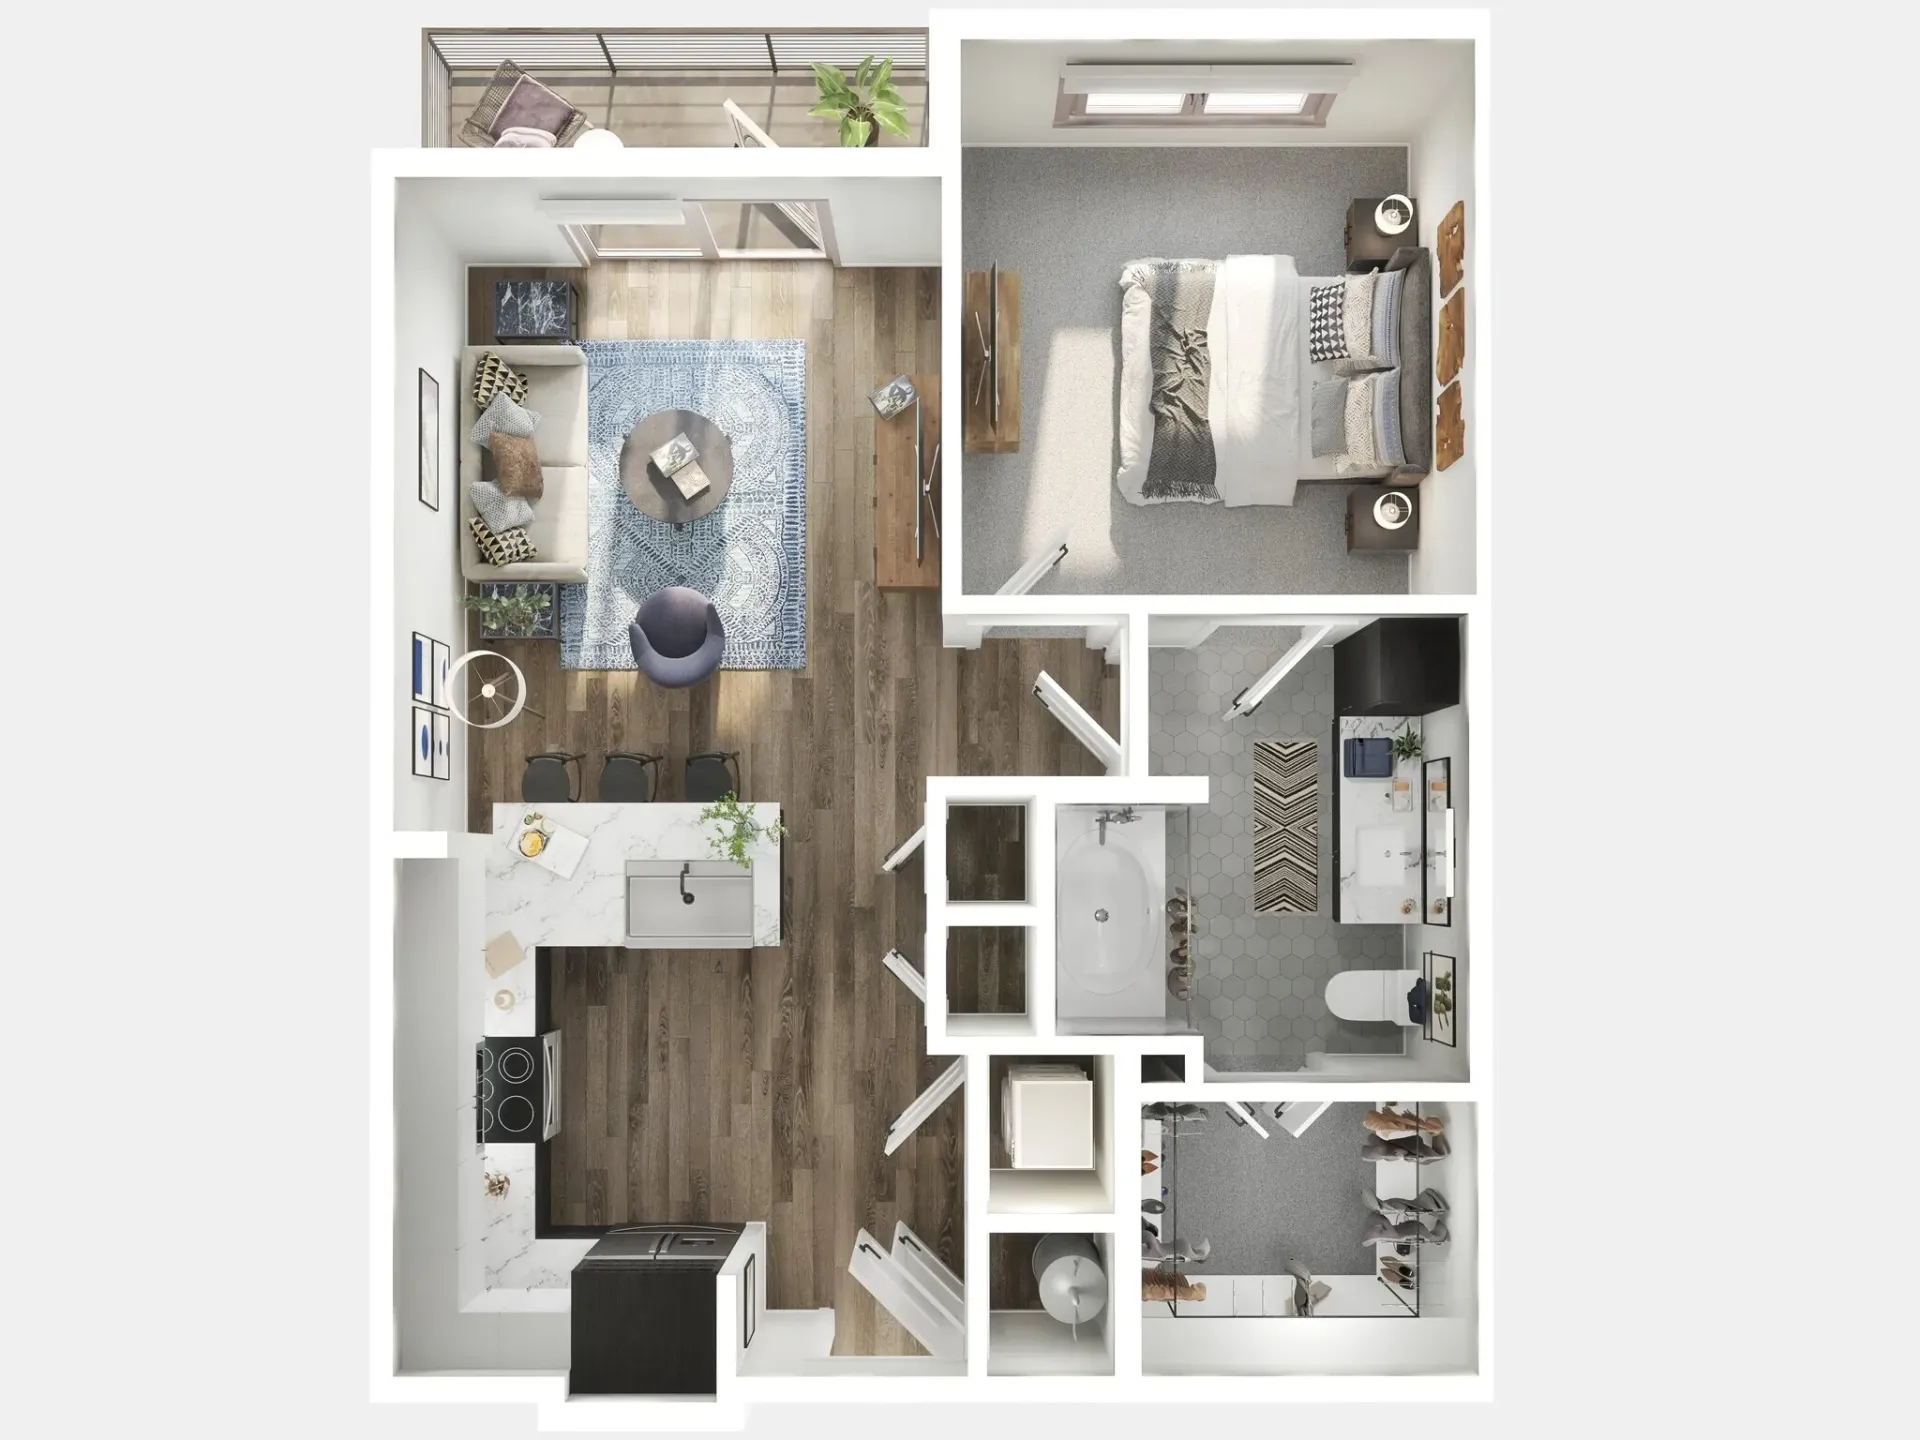
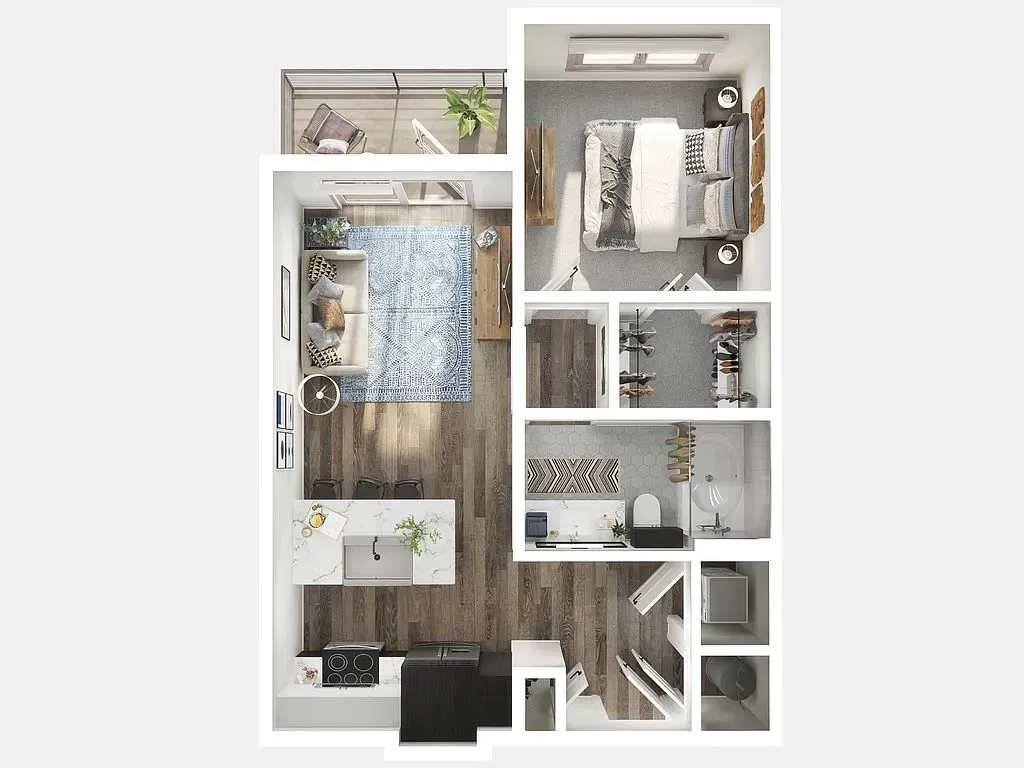
Top-down floor plan of a small apartment with living area, bedroom, bathroom, and kitchen in neutral tones

0A-AFF

Starting at $X

Studio|1 Bathroom | 495-512 Sq Ft

CONTACT US
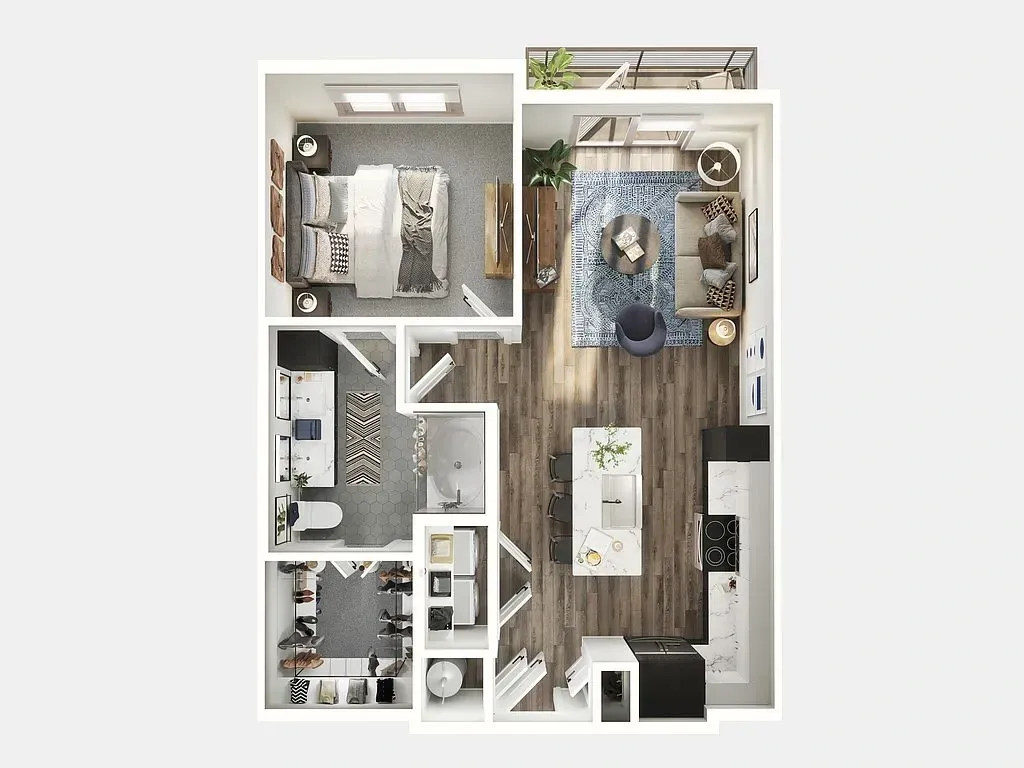
Floor plan of a small apartment with bedroom, kitchen, bath, and living areas in soft neutral tones

1A

Starting at $X

Studio|1 Bathroom | 564 Sq Ft

CONTACT US
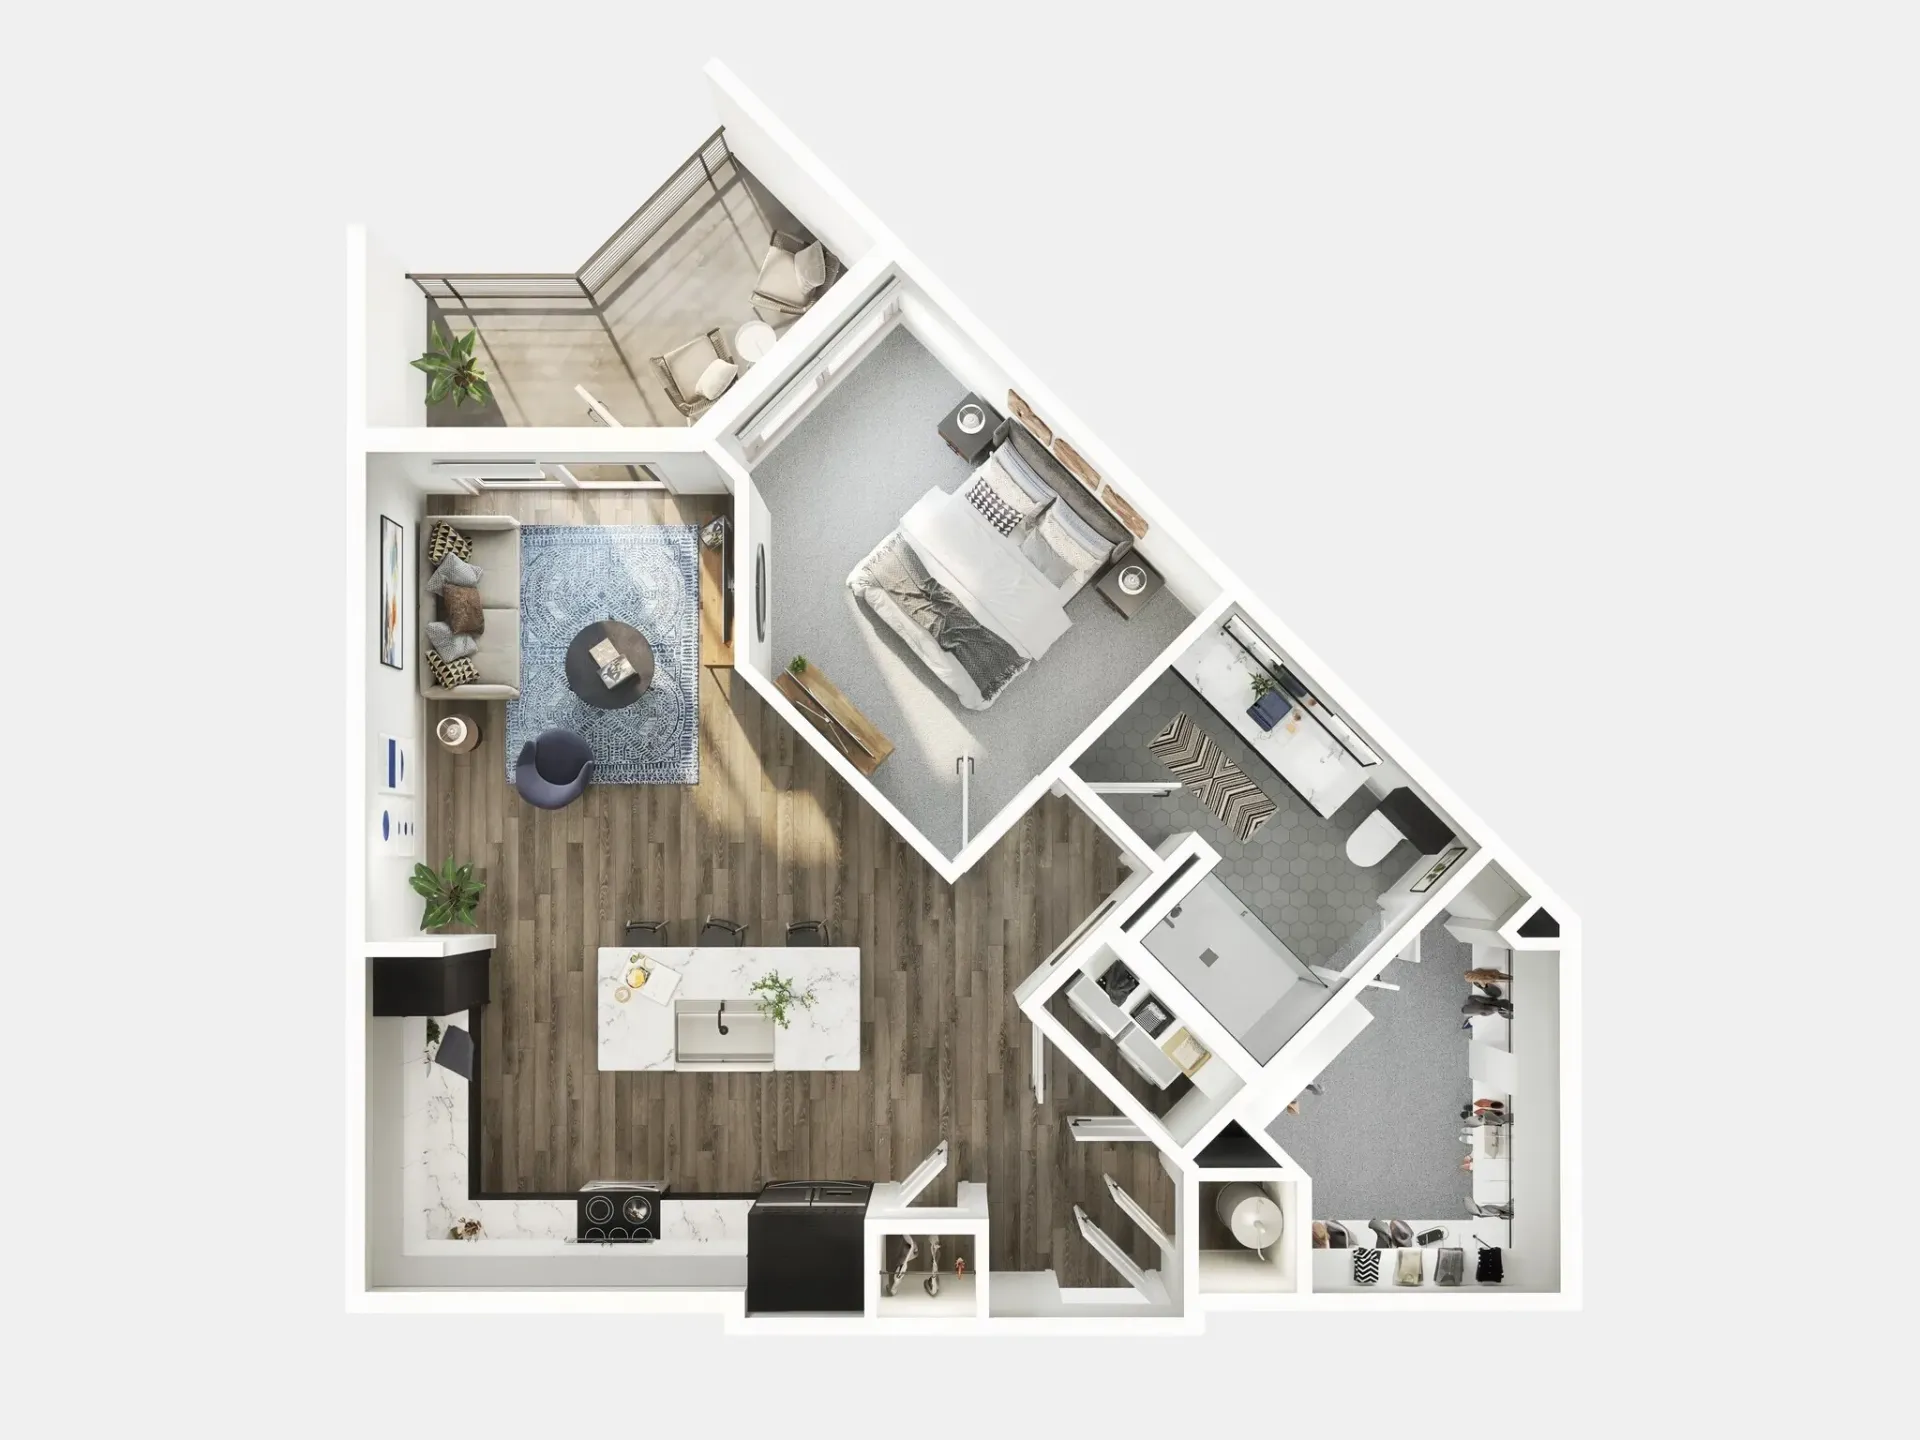
Collage of a modern home’s floor plan and interior design views, showing bedroom, bath, and living spaces.

1A-AFF

Starting at $X

1 Bedroom|1 Bathroom|564 Sq Ft

CONTACT US
Top-down floor plan of a small apartment with bedroom, living area, kitchen, and bath.

1B

Starting at $X

1 Bedroom|1 Bathroom| 678 Sq Ft

CONTACT US
Top-down floor plan of a small apartment with living room, kitchen, bedroom, and bathroom.

1B-AFF

Starting at $X

1 Bedroom|1 Bathroom | 678 Sq Ft

CONTACT US
Top-down floor plan of a modern apartment with living room, kitchen, bathroom, and bedroom.

1C

Starting at $X

1 Bedroom|1 Bathroom | 778 Sq Ft

CONTACT US
Top-down floor plan of a small modern apartment with bedroom, bathroom, kitchen, and living area.

1C-AFF

Starting at $X

1 Bedroom|1 Bathroom| 778 Sq Ft

CONTACT US
Top-down floor plan of a modern apartment with living, dining, kitchen, bedroom, and bathroom areas

1D

Starting at $X

1 Bedroom|1 Bathroom| 775 Sq Ft

CONTACT US
3D apartment floor plan with open kitchen, living area, bedroom, and bathroom in neutral tones

1E

Starting at $X

1 Bedroom|1 Bathroom|797 Sq Ft

CONTACT US
3D floor plan of a modern apartment with wood floors, kitchen, living area, bedroom, and bathroom.

2A

Starting at $X

1 Bedroom|1 Bathroom | 982 Sq Ft

CONTACT US
Top-down 3D floor plan of a small apartment with kitchen, living area, bedroom, and bath.

2B

Starting at $X

1 Bedroom|1 Bathroom | 1,082 Sq Ft

CONTACT US
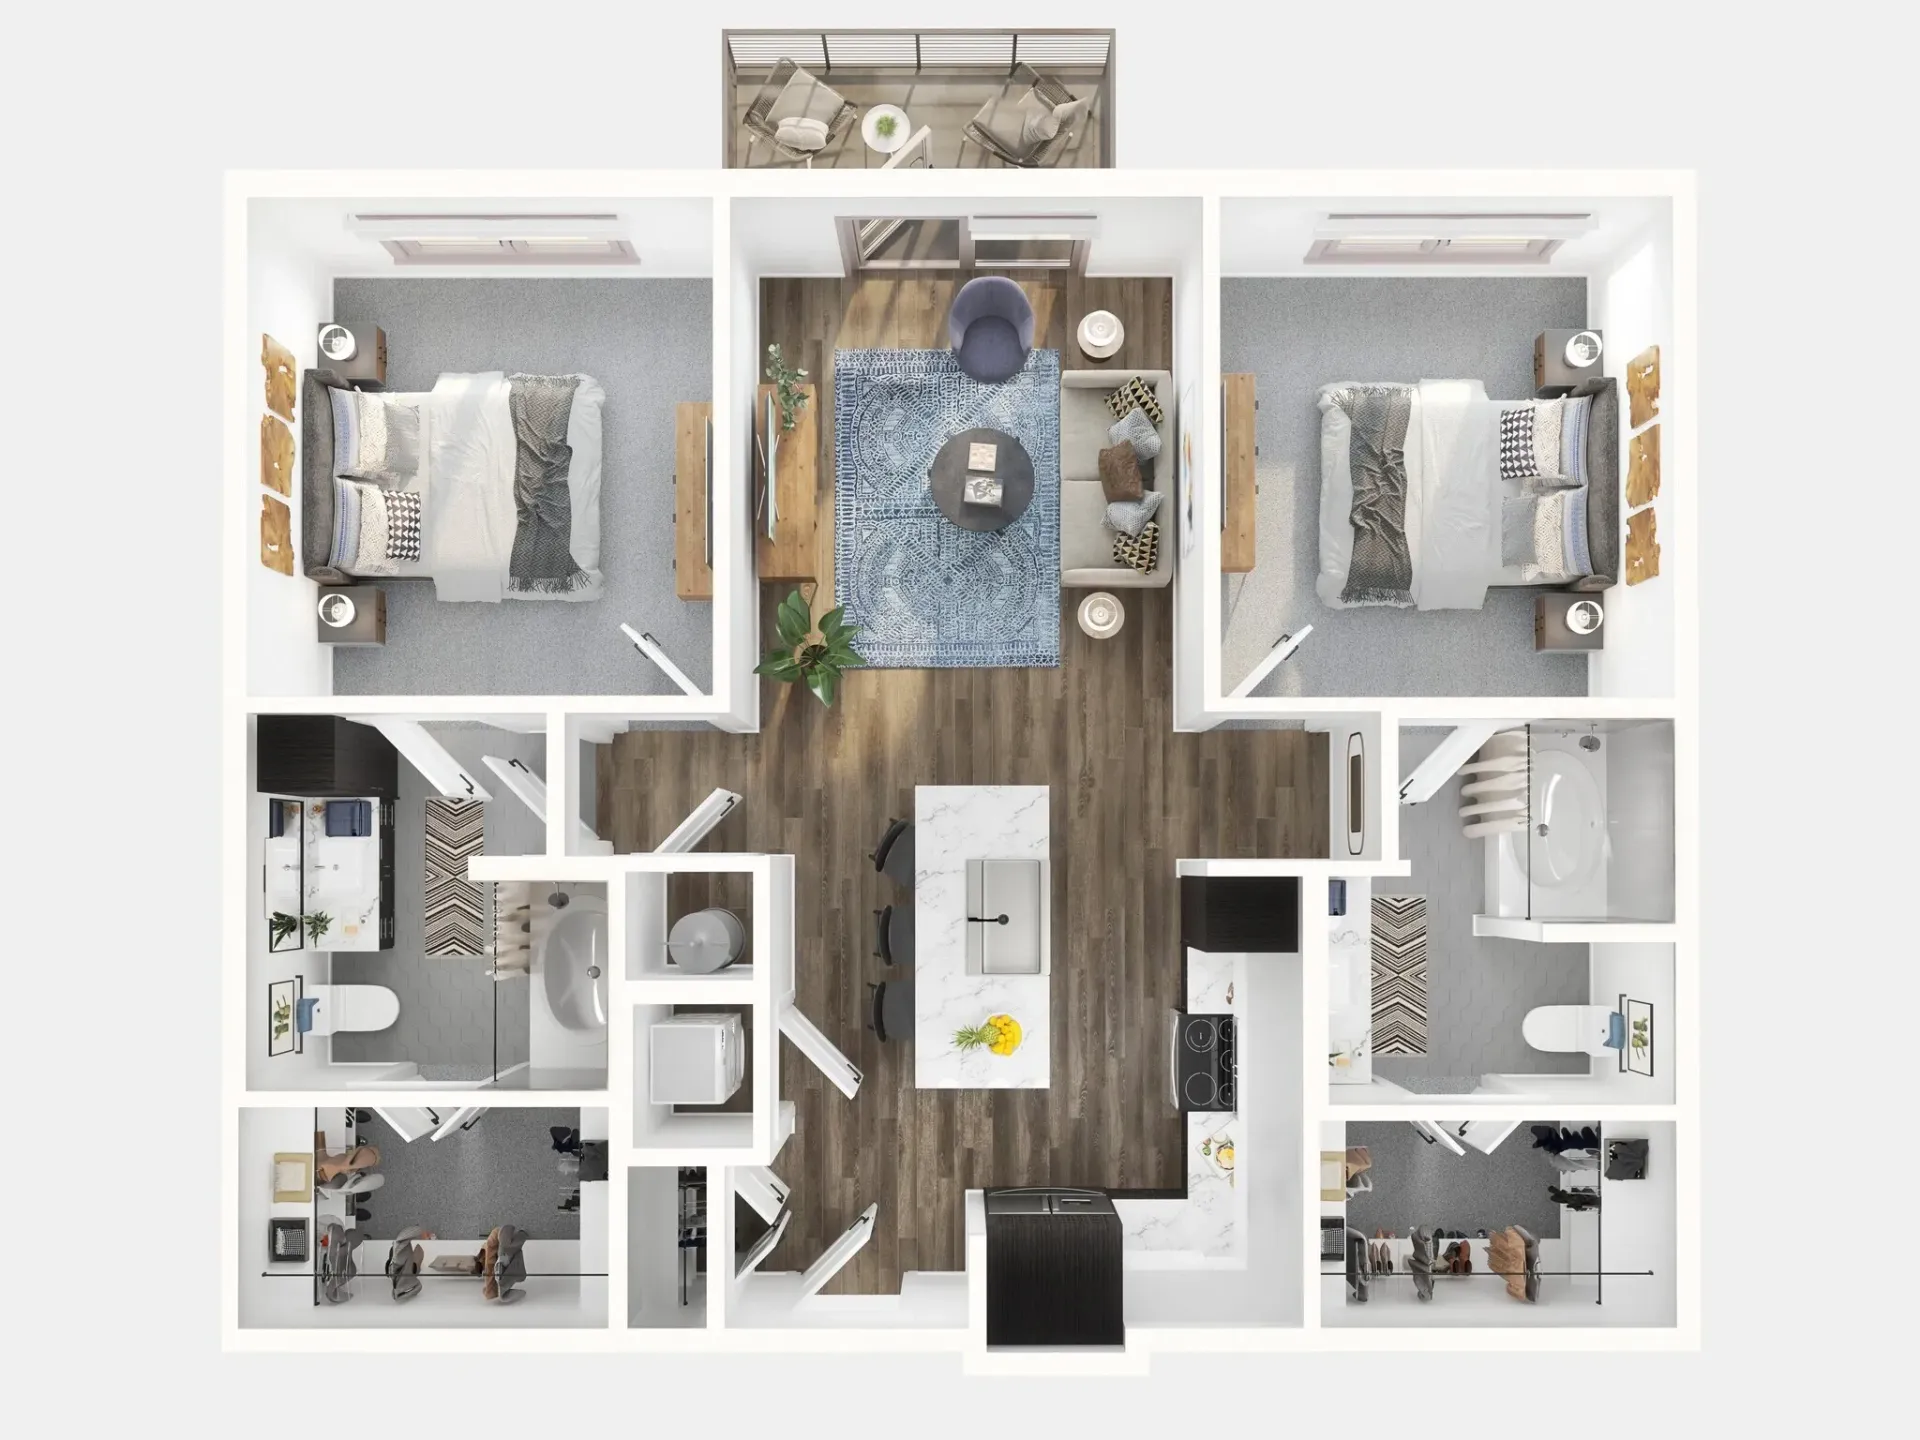
Top-down floor plan of a two-bedroom apartment with living area, kitchen, bathrooms, and central hallway.

2B-AFF

Starting at $X

2 Bedroom|2 Bathroom | 1,082 Sq Ft

CONTACT US
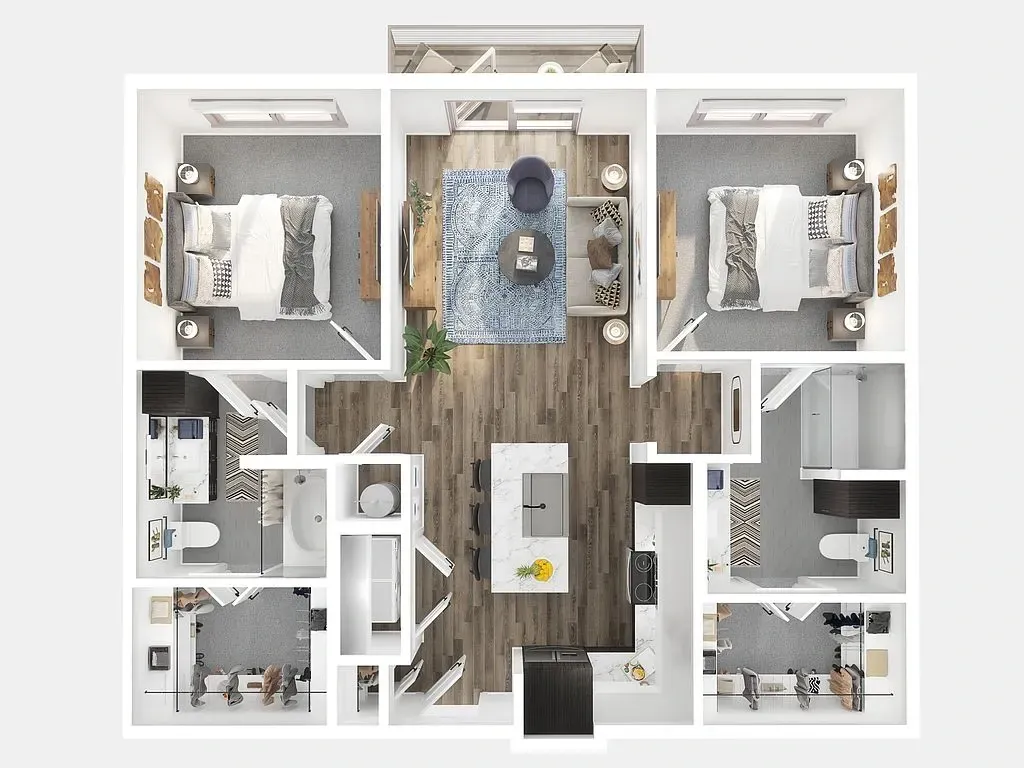
Top-down 3D floor plan of a bright two-bedroom apartment with central living and kitchen area.

2C

Starting at $X

2 Bedroom | 2 Bathroom|1,152 Sq Ft

CONTACT US
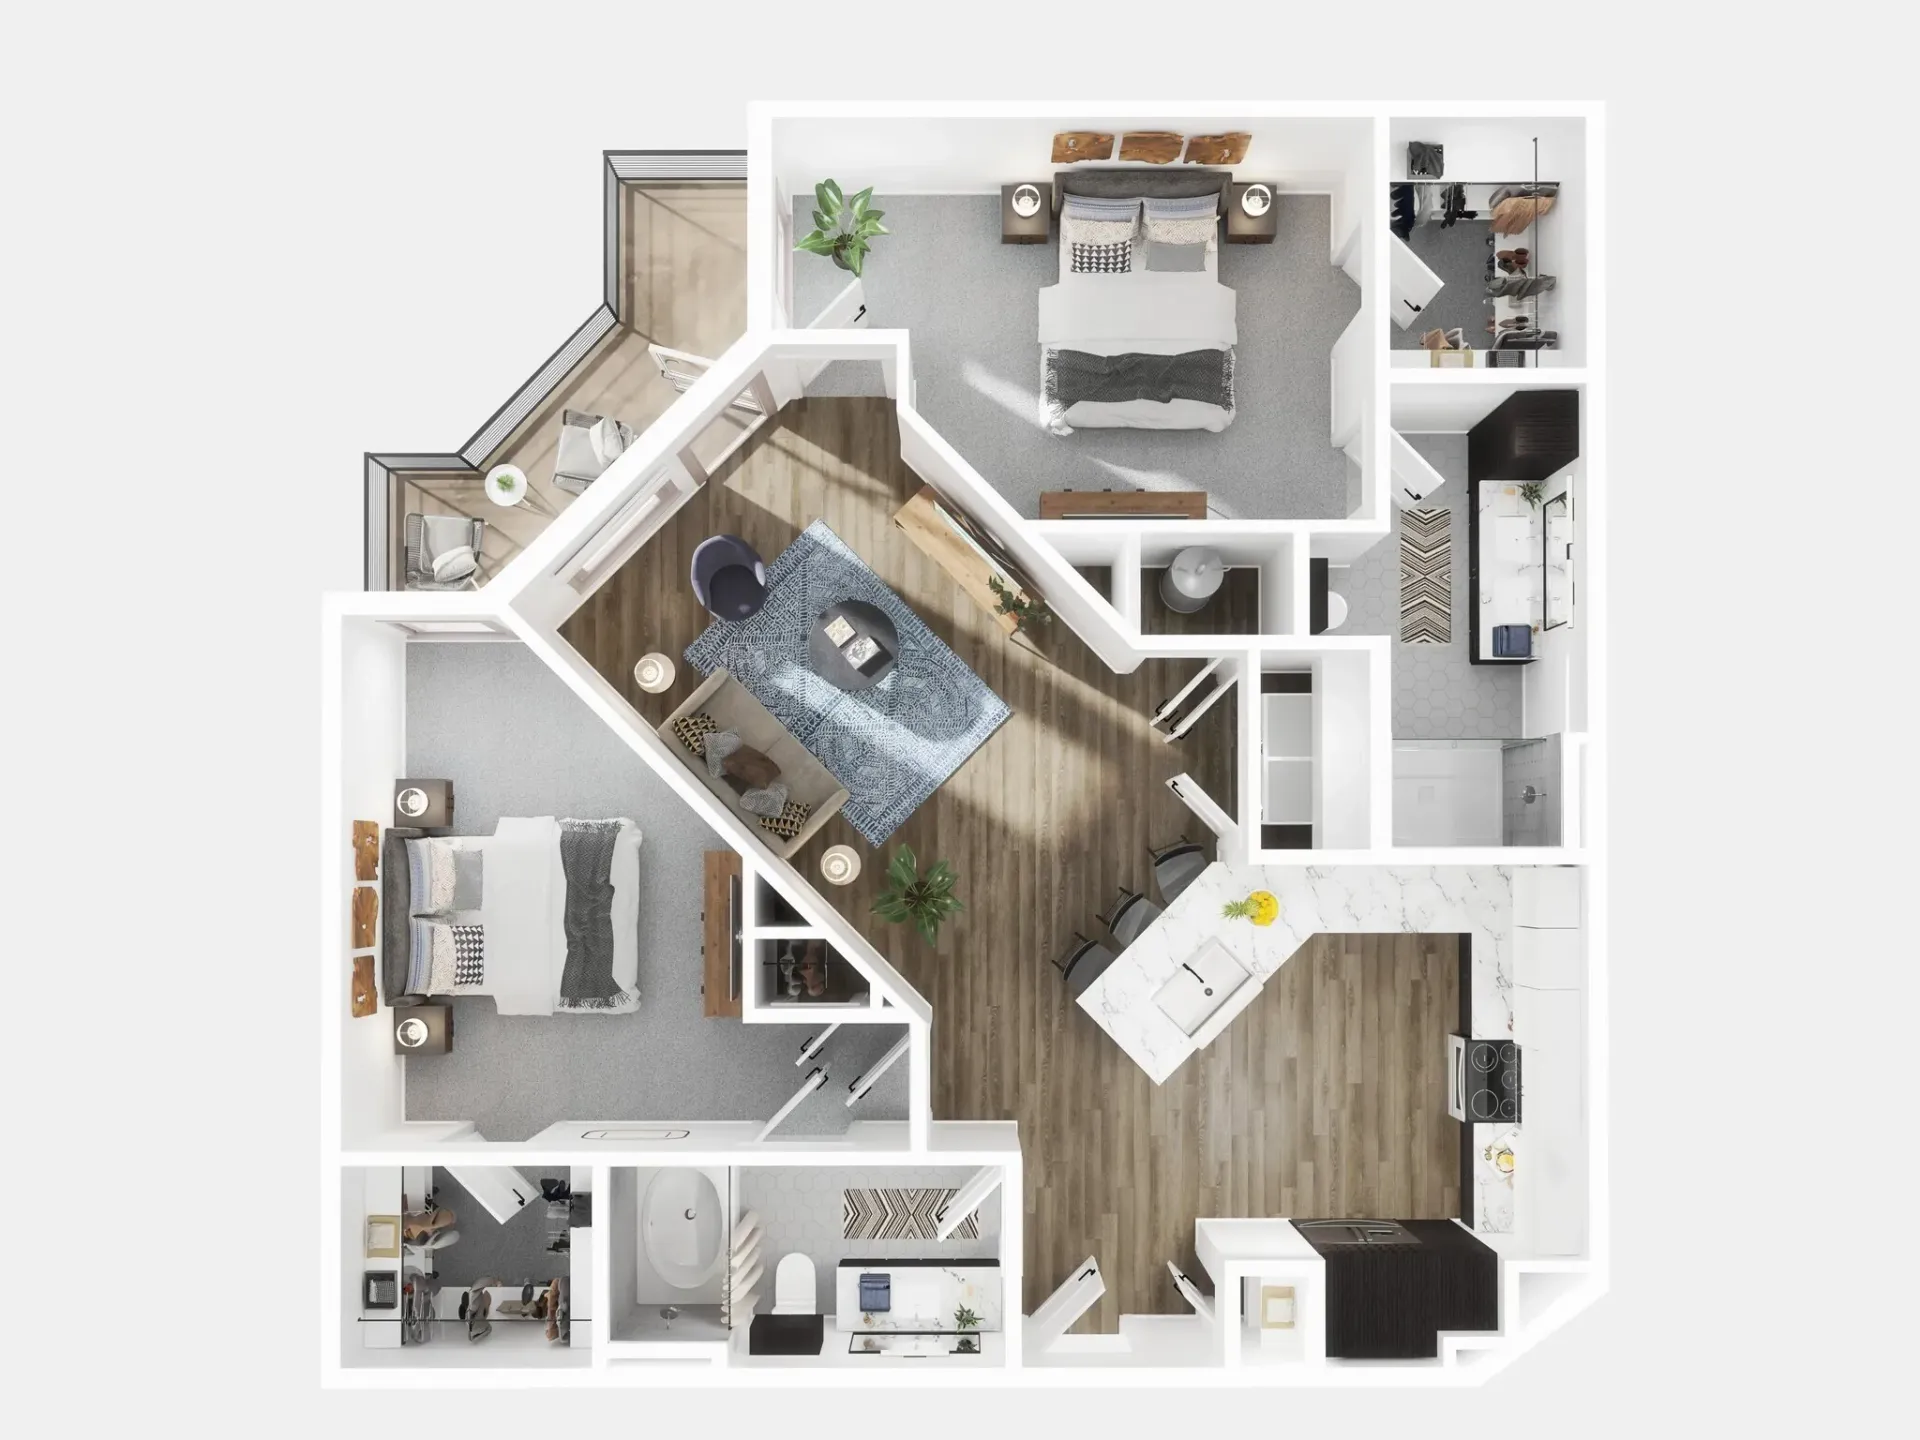
3D floor plan of a modern apartment with bedroom, bathroom, kitchen, and open living area

2B

Starting at $X

2 Bedroom | 2 Bathroom|1,244 Sq Ft

CONTACT US